

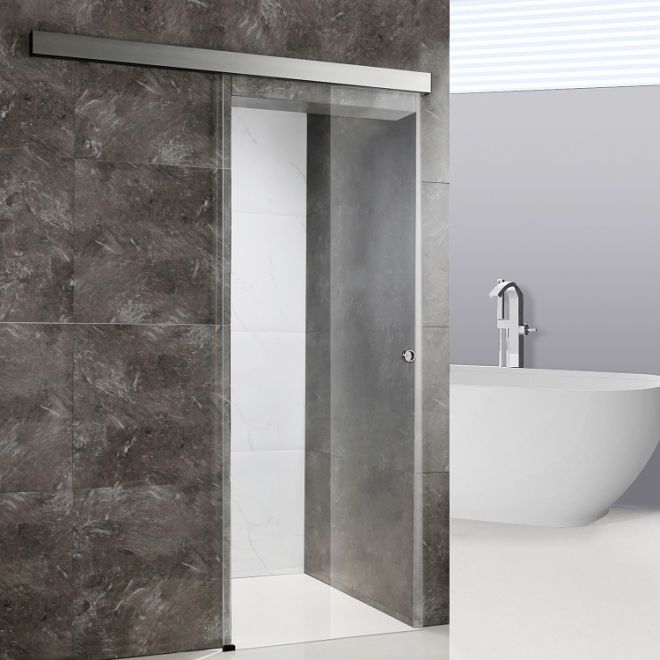
Choosing the right 19mm toughened glass size can feel like online dating for builders—too big, too small, wrong proportions, and nothing quite matches your frame (or your budget).
This guide explains standard 19mm glass sheet sizes and helps you match dimensions to doors, partitions, and facades using industry recommendations from this toughened glass standards report.
• 🧊 Common 19mm toughened glass sheet dimensions for architectural projects
Standard 19mm toughened glass sheets support heavy loads and large spans. Architects use them for doors, partitions, balustrades, and canopies where high strength and clarity are required.
Most projects follow practical module sizes to reduce waste, ease site handling, and match hardware systems.
1. Typical stock sheet sizes
Manufacturers often keep a few core formats in stock to shorten lead times and lower cutting costs.
- 2140 × 3300 mm – common for door and partition cutting
- 2440 × 3660 mm – popular for shopfronts and facades
- 2440 × 4880 mm – useful for large panels and canopies
- Max size (factory‑specific) – often up to about 3000 × 6000 mm
2. Recommended clear opening sizes
When planning door or window openings, you should always deduct tolerances for gaps, seals, and hardware.
| Application | Typical opening (mm) | Suggested glass size (mm) |
|---|---|---|
| Single door | 1000 × 2400 | 950 × 2350 |
| Side panel | 600 × 2400 | 550 × 2350 |
| Full-height partition | 1200 × 3000 | 1180 × 2980 |
3. Modular grid planning
Using a modular grid helps align joints and reduce off‑cuts during cutting and tempering.
- Plan widths in 300 or 600 mm steps where possible
- Keep panel heights coordinated with ceiling and beam levels
- Align joints with mullions and hardware positions
4. Coordinating with other glass systems
19mm formats often work alongside thinner products in the same project. You can combine them for consistent sightlines and performance.
- Use 19mm for highly loaded areas, such as doors and balustrades
- Combine with Modern 12mm Thick Toughened Glass Window Decorative 3d Digital Printed Glass for feature walls
- Pair with insulated or laminated units for roofs and facades
• 🧊 Thickness tolerances and edge allowances for 19mm toughened glass sizes
Understanding tolerances and edge allowances helps you avoid fitting issues on site. You can design more accurate frames and choose safe, clean detailing.
Always confirm numbers with your glass supplier, as actual limits may vary by line and standard.
1. Typical thickness tolerance range
For 19mm toughened glass, most factories follow industry standards with narrow allowed variation.
| Nominal thickness | Common tolerance |
|---|---|
| 19 mm | ±0.9 mm |
2. Edge clearance for framed systems
Frames and channels need enough clearance for glass movement, sealant, gaskets, and building drift.
- Allow 3–5 mm per side for standard framed windows
- Use 5–10 mm at the head for tall partition panels
- Keep glass off concrete or steel with setting blocks
3. Tolerance coordination with hardware
Patch fittings and spiders need tight hole and cut‑out control. Agree limits before fabrication.
| Feature | Typical tolerance |
|---|---|
| Hole diameter | ±1.0 mm |
| Hole position | ±1.5 mm |
| Edge notch size | ±2.0 mm |
4. Example tolerance distribution (bar chart)
The chart below shows a simple example of measured thickness spread around the 19mm target, useful for quality checks.
• 🧊 Choosing 19mm glass sheet sizes for frameless doors and partitions
For frameless doors and partitions, 19mm glass offers stiffness, safety, and clean lines in busy commercial and high‑end residential spaces.
Correct sizing improves door swing, alignment, and long‑term hardware performance.
1. Door leaf dimensions
Door size must balance access, weight, and available hardware load capacity.
- Common 19mm single door: 900–1100 mm wide × 2200–2600 mm high
- Keep door weight within hinge or patch limits
- Use smaller leaves for heavy‑traffic openings
2. Partition panel modules
Partition modules should limit deflection while keeping glass sizes easy to handle and replace.
| Use | Typical width | Typical height |
|---|---|---|
| Office front | 900–1500 mm | 2400–3000 mm |
| Full‑height lobby | 1000–1800 mm | 3000–3500 mm |
3. Integration with other glazing systems
Use matching sightlines and glass build‑ups when partitions meet roofs or facades.
- Connect with Triple Glazed Tempered Insulated Glass for Rooflight Skylight Curtain wall at atriums
- Keep joints straight and continuous across spaces
- Plan joints where movement is highest
• 🧊 Custom cutting 19mm toughened glass: when to select BLUE-SKY
Custom cutting allows you to match precise openings, hardware layouts, and design concepts using 19mm toughened glass panels.
Choosing a specialist like BLUE-SKY helps you control quality, safety, and delivery.
1. Complex shapes and cut‑outs
When your design includes notches, corners, or lock cut‑outs, you need tight control and good edge finishing.
- Shower doors, sliding doors, and shaped screens
- Handrail and bracket cut‑outs on balustrades
- Large doors with multiple fittings
2. High‑risk or high‑load locations
Use proven suppliers for glass over people or traffic, where failure could cause severe harm.
| Location | Reason to choose expert cutting |
|---|---|
| Overhead canopies | High impact and weather loads |
| Stair balustrades | Risk of fall from height |
| Busy retail doors | Frequent use, higher wear |
3. Matching with laminated and rail systems
For balcony and façade safety, custom cut 19mm panels often work together with laminated systems.
- Combine with 8+8mm PVB Balcony Explosion-Proof Laminated Glass Glass outdoor glass railings where codes require laminated glass
- Align hole patterns with standard posts and clamps
- Confirm all sizes from site measurements before tempering
• 🧊 Standard 19mm glass panel sizes for balustrades, canopies, and facades
Balustrades, canopies, and facades often use 19mm toughened glass to resist wind, impact, and line loads safely.
Standard panel sizes help simplify design, testing, and replacement.
1. Balustrade panel modules
Balustrade panels need safe span limits and controlled deflection under crowd load.
| Use | Width range | Height range |
|---|---|---|
| Balcony | 900–1400 mm | 1000–1200 mm |
| Stair | 800–1200 mm | 900–1100 mm |
2. Overhead canopy panels
Overhead glass must cope with snow, wind, and maintenance loads while keeping joints and fittings safe.
- Typical panel width: 800–1500 mm
- Typical projection: 1000–2500 mm
- Always use tested fixing systems and regular maintenance
3. Facade and shopfront glazing
For shopfronts and facades, 19mm glass often appears in large single panes to maximise visibility.
- Common width: 1500–2500 mm, height: 3000–4000 mm
- Divide into more panels in very high wind zones
- Coordinate panel joints with floor and beam lines
Conclusion
19mm toughened glass offers high strength and clean visual lines for doors, partitions, balustrades, and facades. Correct sizing and tolerance planning reduce risk and ease installation.
Work closely with specialist suppliers for custom cutting, tight hardware layouts, and safety‑critical areas, and always confirm final dimensions from site before production.
Frequently Asked Questions about 19mm toughened glass
1. Is 19mm toughened glass safe for frameless doors?
Yes. 19mm toughened glass is widely used for frameless doors. It has high impact strength and breaks into small, less harmful fragments when correctly manufactured and installed.
2. What is the maximum size for a 19mm glass panel?
Maximum sizes depend on each factory and tempering furnace. Many suppliers reach up to about 3000 × 6000 mm, but exact limits and handling rules must be confirmed in advance.
3. Can 19mm toughened glass be cut after tempering?
No. You cannot cut, drill, or notch glass after tempering. All dimensions and holes must be finalised, cut, and edge‑finished before the tempering process.
4. Do I always need laminated glass instead of 19mm monolithic?
Not always. Many codes allow 19mm monolithic panels in certain positions. However, laminated glass is often mandatory for overhead, barrier, or fall‑risk locations. Check local regulations.
5. How much clearance should I leave around a 19mm panel in a frame?
For most framed systems, you should allow about 3–5 mm clearance per side and slightly more at the head for movement. Always verify with frame and sealant suppliers.