Overview of Glass Canopies
Glass canopies have become an integral part of modern architectural design, offering both aesthetic appeal and functional advantages. They are extensively used in commercial and residential buildings around the globe. Glass canopies are designed to provide shelter, regulate sunlight, and enhance the exterior look of a structure. There are two primary types to consider: suspended glass canopies and regular glass canopies. Each type has its unique features, benefits, and applications.
Design and Construction of Suspended Glass Canopies
Structural Support Systems
Suspended glass canopies are anchored directly to the building structure without the use of vertical supports. This design relies on cables, rods, or other tension systems to remain stable. The structural integrity of a suspended canopy is critical, as it must withstand various forces, including wind loads and the weight of the glass itself. Typically, materials like stainless steel are used for the suspension components due to their strength and corrosion resistance.
Design Specifications
The design of a suspended glass canopy often involves detailed engineering calculations to ensure safety and functionality. For instance, these canopies might use glass thicknesses ranging from 10mm to 15mm, depending on the size and intended load-bearing capacity. The suspended design allows for a sleek, modern appearance while providing unobstructed views and enhanced natural light.
Design and Construction of Regular Glass Canopies
Support and Frame Structures
Regular glass canopies, often referred to as post-supported canopies, are constructed with vertical supports and frames. These canopies are typically installed using metal brackets or columns, which provide a robust framework for the glass panels. This traditional design offers a more stable and straightforward construction process compared to suspended systems.
Material and Design Options
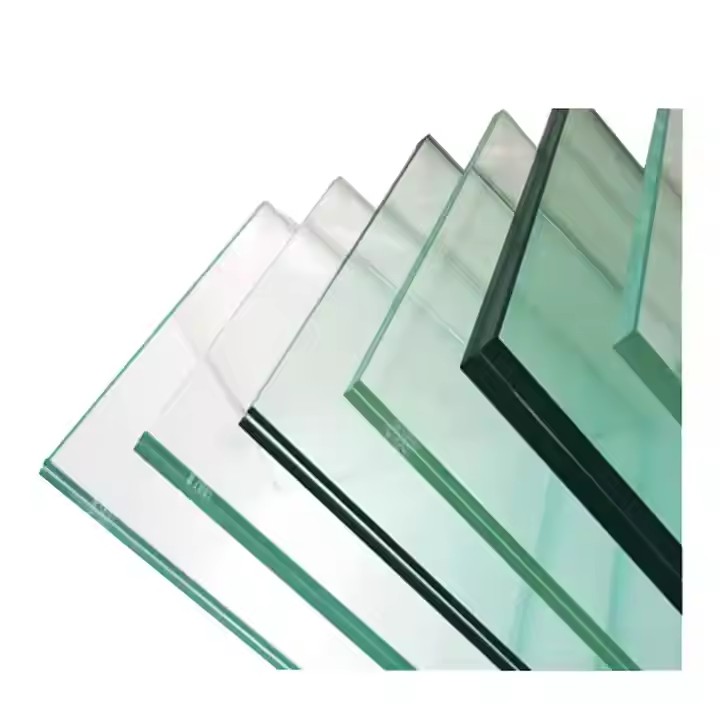
Regular glass canopies can incorporate a wide range of materials, including aluminum frames and tempered glass, offering customizable designs to fit specific architectural needs. Custom designs can be configured to include frosted, tinted, or patterned glass to enhance privacy or aesthetic qualities. The versatility of regular canopies makes them suitable for wholesale applications across various building types.
Aesthetic Differences Between Suspended and Regular Canopies
Visual Appeal
Suspended canopies are preferred for their minimalist and contemporary look. The lack of visible supports creates a floating effect that is visually striking. Conversely, regular canopies, with their frame and post construction, offer a more traditional appearance. The choice between the two often depends on the desired architectural style and building function.
Functional Benefits of Suspended Glass Canopies
Light and Weather Management
Suspended canopies allow maximum natural light to penetrate beneath the canopy, reducing the need for artificial lighting and enhancing energy efficiency. They also provide significant protection from rain and snow, ensuring that entryways and walkways remain dry. Architecturally, they can enhance building design and add value by offering state-of-the-art solutions to weather management.
Space Efficiency
By eliminating the need for vertical posts, suspended glass canopies offer unimpeded foot traffic flow and space utilization, which is particularly advantageous in high-traffic areas such as commercial entrances or public plazas.
Functional Benefits of Regular Glass Canopies
Stability and Versatility
Regular glass canopies provide excellent stability due to their structured support systems. This stability can be advantageous in locations prone to high wind or heavy snowfall. Their versatility makes them a practical choice for exporters and developers seeking reliable and adaptable canopy solutions for diverse environments.
Cost-Efficiency
Regular glass canopies are generally more cost-effective to produce and install. The simpler design and construction process can result in lower overall costs, making them a favorable option for projects with budget constraints. Wholesale manufacturing can further reduce costs, offering bulk production advantages.
Installation Considerations for Suspended Glass Canopies
Engineering Requirements
Installing a suspended glass canopy requires precise engineering to ensure that all components function correctly under stress. Installation must adhere to building codes and regulations concerning load-bearing capacity, safety, and wind resistance. Proper alignment and tension adjustment are crucial for ensuring the canopy's long-term performance and durability.
Site Preparation and Customization
Site preparation is crucial to accommodate the anchor points and suspension elements. The customization of suspended canopies allows them to be tailored to specific architectural features, accommodating unique building designs.
Installation Considerations for Regular Glass Canopies
Framework Assembly
The installation of regular glass canopies involves assembling the frame and post structures, followed by securing the glass panels. This process is generally simpler and less labor-intensive than suspended canopy installation, allowing for quicker project completion.
Maintenance and Durability
Regular maintenance is essential for both types of canopies but tends to be more straightforward for regular canopies due to easier access to support components. Durability can be enhanced through high-quality materials and finishes.
Cost Implications of Glass Canopy Types
Comparative Analysis
Cost considerations between suspended and regular glass canopies can vary significantly based on design complexity, material quality, and installation requirements. While suspended canopies might offer advanced design and aesthetic benefits, they typically require higher initial investments due to engineering and material costs. Alternatively, regular canopies provide a more budget-friendly solution without sacrificing functionality.
Selecting the Right Glass Canopy for Your Needs
Factors to Consider
When selecting a glass canopy, consider factors like site conditions, budget constraints, and aesthetic preferences. Custom solutions are available to meet specific project needs, whether through the elegance of a suspended canopy or the practicality of a regular canopy. Working with an expert in architectural glass can ensure the selected canopy meets all performance and design criteria.
BLUE-SKY Provide Solutions
Whether you need a sophisticated suspended glass canopy or a traditional regular glass canopy, BLUE-SKY offers bespoke solutions tailored to your architectural vision. Our team of experts specializes in designing and implementing custom canopy systems that blend aesthetics with functionality. We provide end-to-end services, from concept development to installation, ensuring that your project is completed with precision and efficiency. Enhance your building's exterior with our durable, stylish, and weather-resistant glass canopy options, designed to meet the highest standards of quality and safety.