

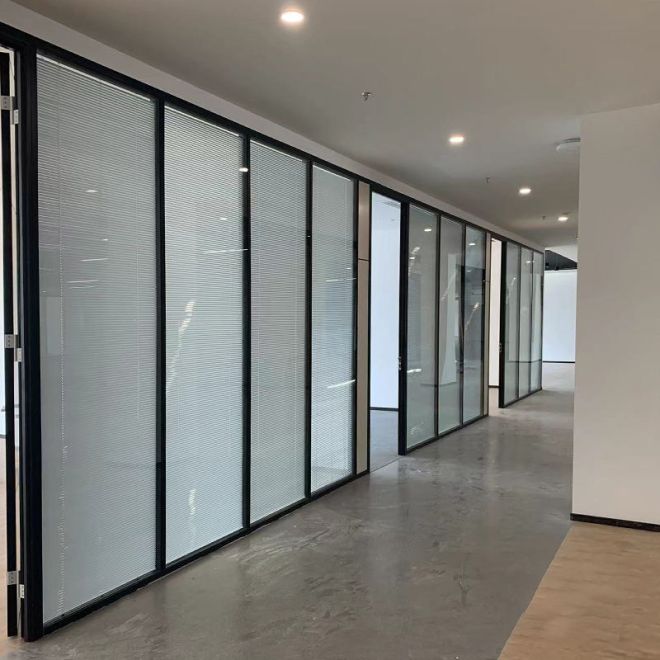
Every conference room wants to look like a Fortune 500 boardroom—but most end up as echo chambers with awkward columns and terrible acoustics.
If your “flexible space” means dragging heavy panels while praying they don’t jam, this guide is written precisely for you.
We break down glass sliding folding partitions by sound insulation, track systems, safety glass specs, and installation details—so you won’t rely on sales pitches that sound nicer than the actual meeting room.
From STC ratings to hardware durability tests and maintenance costs, you’ll see exactly which parameters matter and which are pure marketing glitter.
Need hard numbers? Check real project data and market trends in this industry report: global partition wall market analysis.
Read on before your “premium partition” turns into a very expensive piece of movable glass décor.
💡 Understanding Conference Room Needs: Size, Layout, and Acoustic Requirements
Choosing the right glass sliding folding partition starts with a clear picture of how your conference room functions daily. Room size, seating layout, technology placement, and acoustic targets all shape the type of glass, hardware, and configuration you need. A well-planned partition system maximizes flexibility while protecting speech privacy and visual comfort.
Before selecting products, clarify your meeting styles: formal board meetings, hybrid calls, training events, or quick stand-ups. Each scenario demands specific opening widths, stacking zones, and sound control levels to keep meetings productive and distraction-free.
1. Assessing Room Size and Clear Opening Width
Room dimensions and desired clear opening width determine panel size, track length, and stacking method. Larger openings require thicker or reinforced glass and more robust track systems.
- Measure full wall length, soffit height, and any bulkheads or beams.
- Confirm minimum passage width when panels are partially opened.
- Plan panel stacking zones away from doors, screens, or whiteboards.
- Check local codes for egress and emergency access requirements.
2. Conference Layout and Furniture Positioning
The way tables, chairs, and AV equipment are arranged affects where tracks and panels can run. A good layout avoids conflicts between the sliding folding partition and daily room operations.
| Layout Type | Partition Consideration |
|---|---|
| Boardroom (fixed table) | Side-stack panels so they do not block table ends or main entrances. |
| Training (movable desks) | Use wider panels to reconfigure room quickly into two or more spaces. |
| U-shape / Hybrid | Plan openings to keep sightlines to screens clear from both zones. |
| Multi-purpose | Full-height stacking with top-hung tracks for unobstructed floors. |
3. Acoustic Targets and Noise Sources
Background noise from open offices, corridors, and adjacent rooms influences the sound insulation level your glass sliding folding partition must provide. Define your acoustic goal in advance.
- Identify loud zones: reception, pantry, printer areas, open-plan desks.
- Specify required privacy: casual internal meetings vs. confidential deals.
- Combine acoustic glass with seals, drop-down gaskets, and soft-closing hardware.
- Coordinate with ceiling and floor finishes to prevent sound leaks.
4. User Experience, Accessibility, and Maintenance
Conference partitions are used by staff, not just facility teams, so usability and long-term upkeep matter as much as appearance.
- Choose smooth gliding systems that can be operated with minimal force.
- Ensure ADA-compliant clear openings and easy-grip handles.
- Select low-maintenance finishes that match office cleaning routines.
- Consider durable glass such as Heat Resistant Toughened Glass Multi Size Thick Clear Tempered Glass for heavy-use areas.
🧩 Key Glass Types: Tempered, Laminated, and Double-Glazed Options
The glass you specify for a sliding folding conference partition directly affects safety, acoustics, and aesthetics. Tempered, laminated, and double-glazed systems each offer distinct benefits. Understanding impact resistance, sound reduction, and visual options helps you tailor the partition to your project’s performance and design goals while staying within budget.
In many cases, mixing glass types across different rooms—rather than one standard everywhere—delivers better value and performance alignment.
1. Tempered Glass for Core Safety
Tempered glass is the baseline for most commercial partition systems because of its strength and safe break pattern. It suits many standard meeting spaces where moderate sound reduction is acceptable.
- Up to 4–5 times stronger than standard annealed glass.
- Breaks into small granular pieces instead of sharp shards.
- Ideal for clean, transparent conference fronts and doors.
- Used in products like Semi frameless bypass sliding shower door where impact safety is critical.
2. Laminated Glass for Enhanced Security and Acoustics
Laminated glass sandwiches an interlayer between glass sheets, improving sound insulation and security. It is well suited for executive boardrooms or areas with higher confidentiality needs.
| Benefit | Description |
|---|---|
| Sound Control | Interlayer dampens vibration, improving speech privacy. |
| Safety | Glass fragments adhere to the interlayer when broken. |
| Security | More resistant to forced entry or intentional impact. |
| Customization | Colored and frosted interlayers for branding and privacy. |
3. Double-Glazed Panels for High-Performance Rooms
Double-glazed glass partitions incorporate two glass panes separated by an air or inert gas gap, significantly boosting acoustic and thermal performance.
- Higher STC ratings for sensitive meetings and client negotiations.
- Improved energy efficiency when facing outdoor façades.
- Can be combined with blinds, blinds-in-glass, or smart films.
- Heavier systems demand high-quality tracks and rollers.
4. Data Comparison: Acoustic Performance of Glass Types
The following bar chart illustrates typical comparative acoustic ratings (STC values) of single-tempered, laminated, and double-glazed configurations used in conference room partitions.
🔈 Sound Insulation, Privacy Films, and Frosted Glass for Meetings
Sound and visual privacy are essential for modern meeting rooms, especially in glass-rich offices. Combining acoustic glass with privacy films, blinds, or frosted finishes lets you balance transparency with discretion. Tailoring these layers by room type helps teams feel comfortable handling client data, HR issues, and strategy sessions.
Well-chosen finishes also control glare and reflections on screens.
1. Acoustic Detailing Around the Partition
Even the best glass will underperform if perimeter details leak sound. Pay close attention to transitions and seals.
- Use continuous floor and head seals to reduce sound flanking.
- Integrate drop-down door seals at active panels.
- Seal junctions with walls, columns, and bulkheads with acoustic mastic.
- Coordinate with ceiling tiles and carpets to limit reverberation.
2. Privacy Films and Switchable Glass
Privacy films and smart glass technologies allow a single room to swing from open collaboration to discrete meetings in seconds.
| Solution | Key Advantage |
|---|---|
| Static Frosted Film | Permanent visual privacy; cost-effective and low maintenance. |
| Patterned / Branded Film | Combines privacy with wayfinding and brand identity. |
| Switchable (PDLC) Glass | On-demand privacy for executive and client meeting rooms. |
3. Frosted, Textured, and Specialty Glass
Frosted and textured glass softens lines of sight without closing a space visually. Textures used in hospitality, such as those in Hotel Sliding Raindrop Glass Shower Doors Bathroom Enclosure Slider Door, can adapt beautifully to corporate partitions.
- Sandblasted and acid-etched options for soft, even diffusion.
- Raindrop, ribbed, or fluted glass for decorative privacy.
- Combinations with laminated interlayers for extra sound control.
- Strategic frosting bands at eye level for seated privacy.
🚪 Track Systems, Hardware Quality, and Safety Standards by BLUE-SKY
Hardware is the backbone of any glass sliding folding partition. BLUE-SKY systems focus on reliable track engineering, long-life rollers, and compliance with global safety standards. High-quality components reduce operational noise, ensure smooth stacking, and maintain alignment for years, even in high-traffic conference facilities.
Well-specified hardware also supports heavier acoustic glass and larger panels without sagging.
1. Top-Hung vs. Floor-Guided Track Systems
The right track type depends on structure, floor finish, and cleaning requirements. BLUE-SKY offers solutions for both scenarios.
| System Type | Typical Use | Key Benefit |
|---|---|---|
| Top-Hung | Premium conference spaces | Uninterrupted floor line, easy cleaning, seamless look. |
| Floor-Guided | Limited overhead structure | Better load distribution where ceiling structure is weak. |
2. Hardware Durability and User Safety
Rollers, hinges, locks, and handles should handle frequent cycles without deformation or rattling. Safety is especially important in glass-heavy settings.
- Soft-close features reduce impact and protect glass edges.
- Anti-lift and anti-derail devices keep panels on track.
- Locks and latches designed to prevent finger trapping.
- Anti-slip ideas from products like Custom Size Anti-skidding Triple Laminated Tempered Stair Treads Glass Price inform safer thresholds.
3. Compliance with Fire, Impact, and Accessibility Codes
BLUE-SKY systems are designed to integrate with rated glass and hardware where required, and to meet strict building regulations.
- Impact-tested glass and hardware for busy corporate environments.
- Compatibility with fire-rated surrounds when partitions meet rated walls.
- Accessible handle heights and effortless manual operation.
- Documentation and testing data for code submissions and approvals.
🎨 Design, Frame Colors, and Integrating BLUE-SKY Partitions with Interiors
A successful glass sliding folding partition feels like a natural extension of your interior architecture. Frame colors, sightlines, and alignment with ceilings and floors determine whether the system looks intentional or like an afterthought. BLUE-SKY partitions can be tailored to match brand palettes and furniture schemes while keeping the space light and open.
Design decisions here directly influence occupant comfort and brand perception.
1. Framing Styles: Minimalist, Semi-Frameless, or Fully Framed
The choice of frame style shifts the visual character of the conference front, from almost invisible to strongly architectural.
| Style | Look & Feel | Typical Application |
|---|---|---|
| Minimalist | Ultra-slim profiles, high transparency | Contemporary tech and creative offices. |
| Semi-Frameless | Balance of structure and openness | Corporate spaces wanting defined edges. |
| Fully Framed | Strong lines, robust presence | Traditional offices, higher traffic corridors. |
2. Color, Finish, and Coordination with Other Glazing
Coordinating finishes across office glass—conference, shower areas, and other partitions—creates a unified, high-end feel.
- Standard frame finishes: black, white, silver, champagne, and custom RAL.
- Match handles and locks with existing door hardware.
- Use consistent glass tones with items like Bathroom Shower Room Glass Double Sliding Shower Door for brand cohesion in mixed-use projects.
- Consider low-iron glass for ultra-clear, color-accurate interiors.
3. Integration with Lighting, AV, and Ceiling Lines
Partitions must coordinate with lighting and AV planning to avoid reflections, glare, and awkward junctions. Early integration in design phases pays off.
- Align track lines with ceiling grids and linear lights.
- Prevent spotlights from reflecting directly into glass surfaces.
- Coordinate panel stacking with projector beams and LED walls.
- Use recessed tracks where possible for a clean, premium look.
Conclusion
Selecting the right glass sliding folding partition for conference rooms requires more than choosing a stylish system. You need to align room size, layout, acoustic performance, and visual privacy with hardware durability and design intent. Starting with functional requirements—like opening width, meeting styles, and required sound insulation—ensures that the finished solution supports daily operations instead of complicating them.
Glass type plays a central role: tempered glass covers standard needs, laminated solutions address higher privacy, and double-glazed panels handle demanding acoustic conditions. Complement these choices with well-sealed frames, quality track systems, and the right mix of films or frosting to balance clarity and discretion.
Working with engineered partition systems such as those from BLUE-SKY allows you to combine safety, code compliance, and architectural expression in one integrated package. The result is a conference environment that adapts to changing teams and technologies while projecting a refined, professional image.
Frequently Asked Questions about glass sliding folding partition
1. What is the ideal glass thickness for conference room sliding folding partitions?
Most conference partitions use tempered or laminated glass between 10 mm and 12 mm thick for standard rooms, and up to 16 mm or double-glazed units for enhanced sound control. The final choice depends on panel height, width, and acoustic targets. Heavier glass requires appropriately rated BLUE-SKY tracks and rollers for safe operation.
2. Can glass sliding folding partitions provide enough privacy for confidential meetings?
Yes, when specified correctly. Combine laminated or double-glazed glass with acoustic seals and privacy treatments such as frosted films or switchable glass. Proper detailing at the head, floor, and side jambs is essential to minimize sound leaks. In many cases, these systems can comfortably handle HR discussions, legal calls, and strategy sessions.
3. Are glass partitions difficult to maintain and clean?
Glass partitions are generally low maintenance. Regular cleaning with non-abrasive glass cleaner keeps surfaces clear, while periodic checks on tracks and rollers ensure smooth movement. Choosing high-quality hardware and tempered glass similar in durability to that used in shower systems reduces the risk of scratches and alignment problems over time.
4. Can existing meeting rooms be retrofitted with BLUE-SKY glass sliding folding partitions?
In most buildings, yes. A site survey will confirm structural support for top-hung tracks or the need for floor-guided options. Retrofitting usually involves coordinating with ceilings, carpets, and adjacent walls, but downtime is limited compared with major construction. Many clients phase installations room by room to maintain business continuity.
5. How do glass sliding folding partitions compare to solid operable walls for sound control?
High-end solid operable walls generally achieve higher STC ratings, but advanced glass partitions with laminated or double-glazed units, acoustic seals, and well-detailed perimeters achieve strong performance while maintaining transparency. For many offices, the trade-off between openness, daylight, and confirmed acoustic performance makes glass partitions the preferred solution.